Company news
The proposed redevelopment scheme designed by Hopkins Architects for Bridgemont, aims to revitalise a prominent commercial building in central London that will preserve most of the existing structure while delivering a modern, energy-efficient workspace.
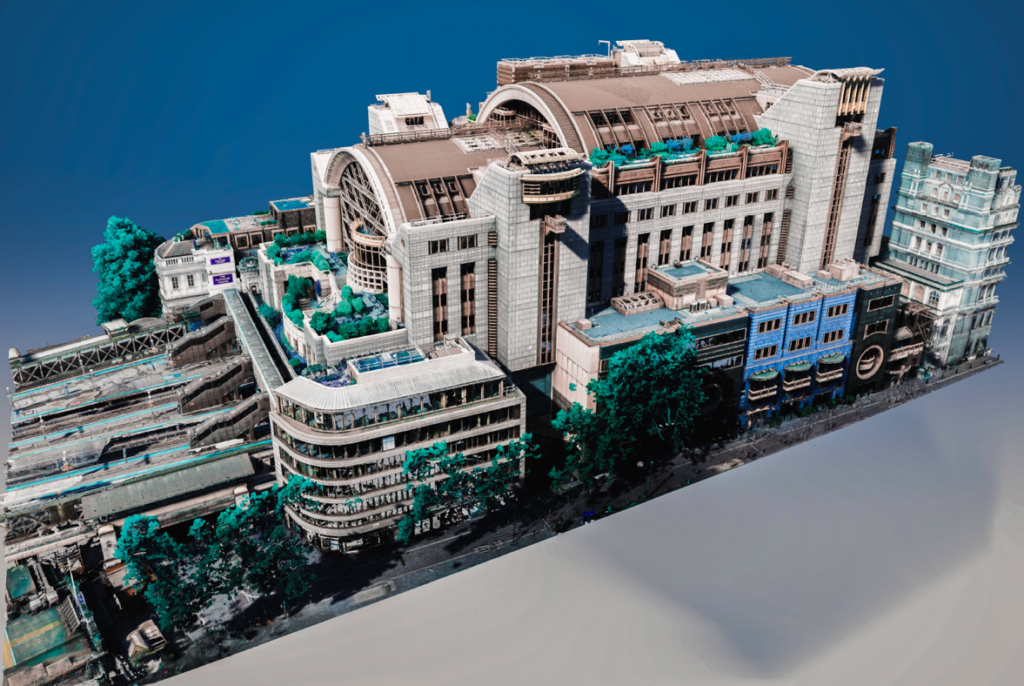
Lane & Frankham were appointed to provide detailed measured survey data of the existing environment. Circa 350,000 sq ft of office, retail and leisure space were surveyed alongside the external structure, Network Rail interfaces and immediate topography.
To efficiently capture a geospatial data set of this scale, Lane & Frankham combined traditional surveying methodologies with drone technology, ensuring all in scope areas were captured to the levels of detailed specified. Mindful of the prestigious tenants in situ, our survey teams conducted the majority of the internal surveys out of hours and kept tenant disruption to a minimum.
This geospatial data and subsequent deliverables provided the design team with a detailed understanding of the existing building, helping to communicate the project’s vision and support the recently submitted planning application.
Andy Lane said:
“We are proud to have supported the architectural team on this landmark retrofit project in the heart of Westminster. Capturing and modelling a building of this scale requires a carefully coordinated approach. Our combination of 3D laser scanning, drone surveys and advanced geospatial data collection enabled us to deliver a highly detailed digital representation of the site. It is exciting to see the project progress and contribute to a scheme that places sustainability, innovation and heritage preservation at its core.”
The Charing Cross redevelopment has ambitious sustainability targets, including the retention of approximately 90% of the existing structure, helping to significantly reduce embodied carbon compared with a traditional demolition and rebuild approach. The proposed fully electric design is targeting an EPC A rating, supporting wider decarbonisation goals.
This project demonstrates how modern surveying and geospatial technologies can help unlock the potential of existing urban assets, enabling design teams to make informed decisions while preserving and enhancing significant buildings.
Lane & Frankham wishes the design team every success with the proposed planning application and looks forward to supporting them on future design stages.